5 BEDROOMS 6 FULL + 2 HALF BATHS 7,505 SQUARE FEET 0.99-ACRE LOT RV PARKING
$1.6M
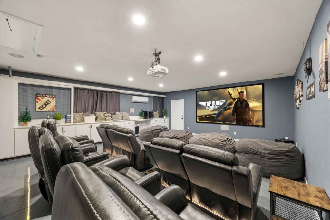
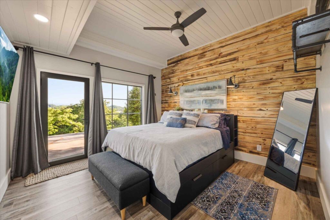
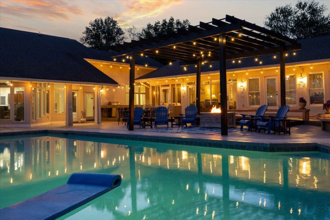
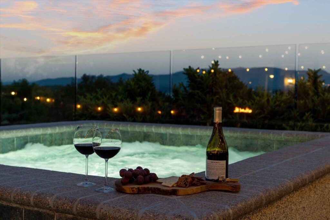
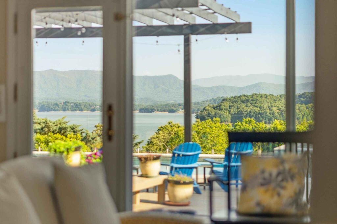
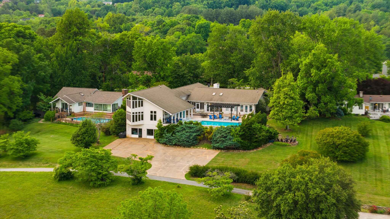
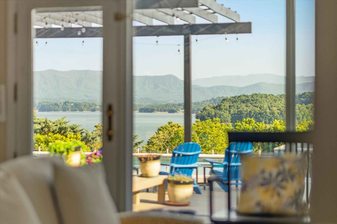
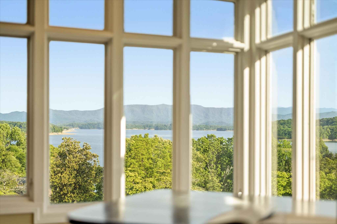
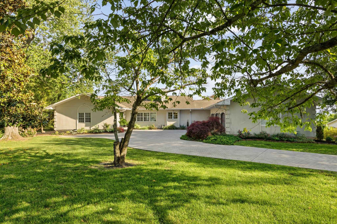
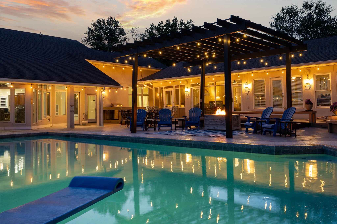
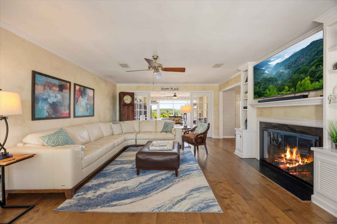
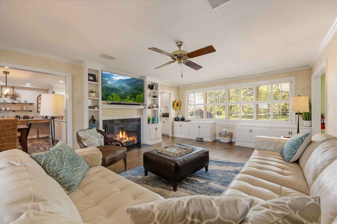
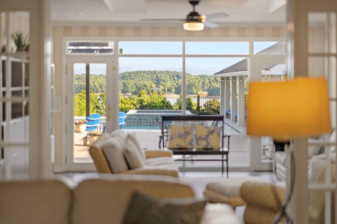
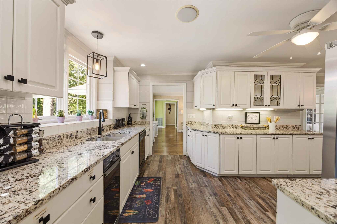
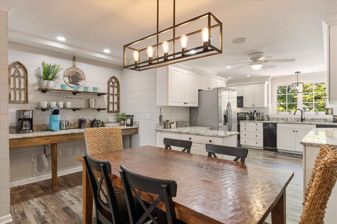
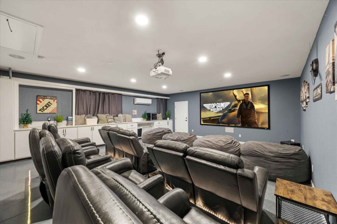
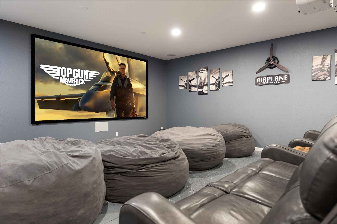
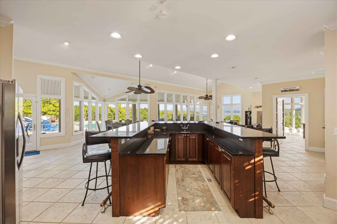
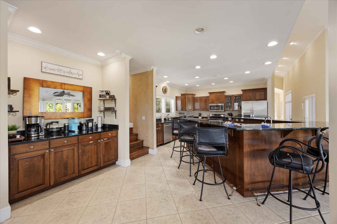
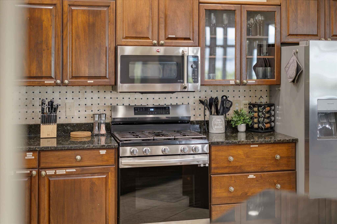
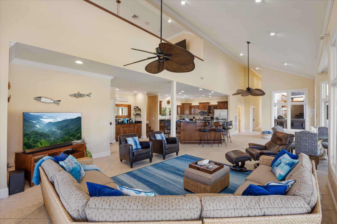
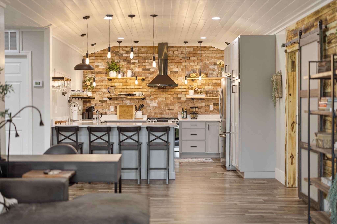
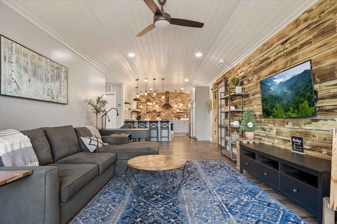
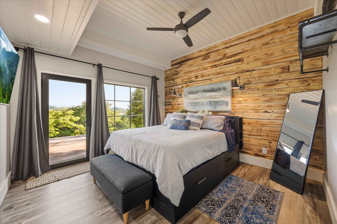
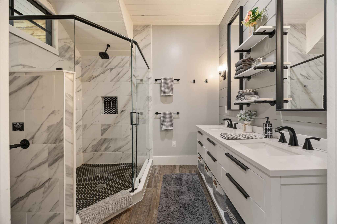
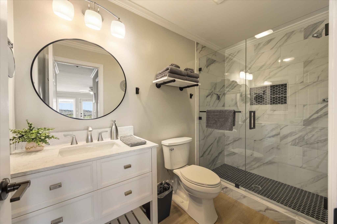
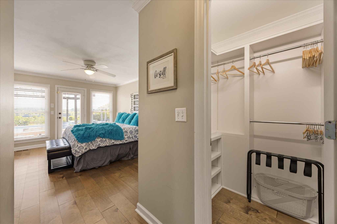
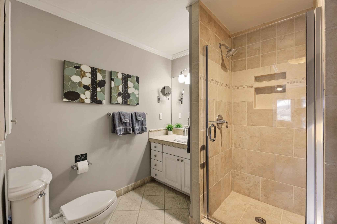
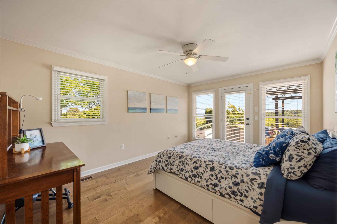
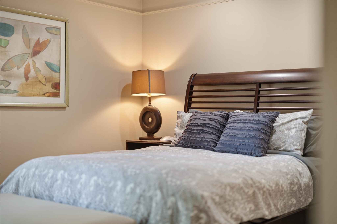
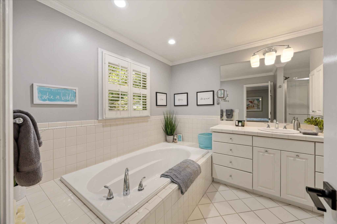
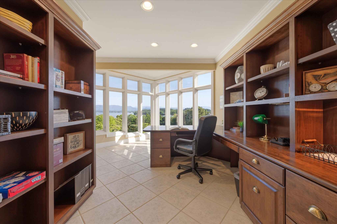
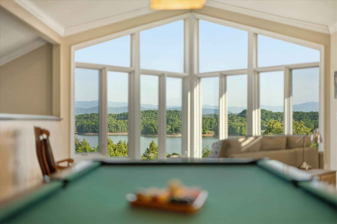
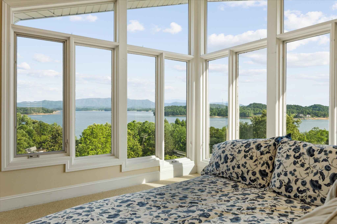
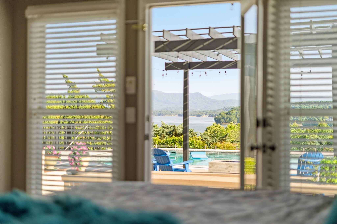
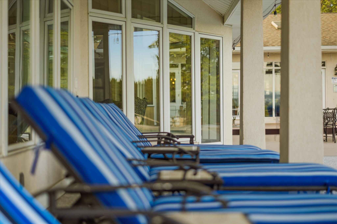
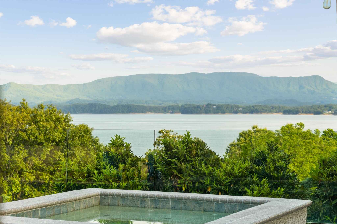
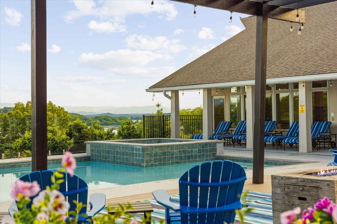
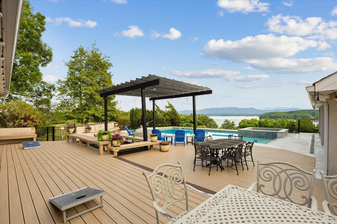
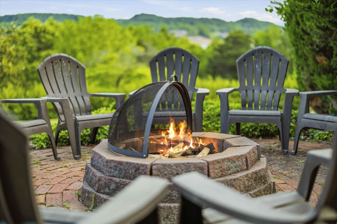
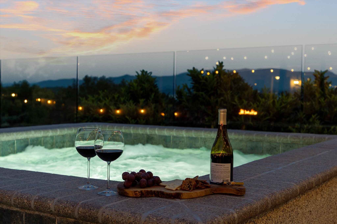
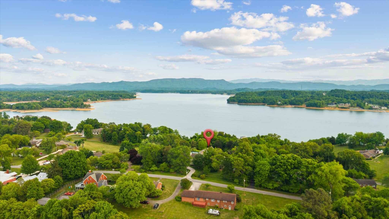
Create the life and business of your dreams in this luxury retreat where resort living meets breathtaking natural beauty. With consistent income potential as an event venue/multi-family vacation rental, this remarkable 7500 square foot estate unfolds into an expansive, custom manor overlooking the stunning scenery of Douglas Lake flanked by the glory of its Smoky Mountain backdrop. Panoramic views command attention and carry you from room to room. Featuring five en-suite bedrooms, three of which are on the main level, six full baths, and two half baths, the property also includes a perfectly positioned sunroom that captures the scenery and offers an ideal place to relax. The elegant yet comfortable living room provides a fireplace for gathering that flows into formal dining and beautiful kitchen area designed for entertaining and everyday comfort. Just beyond you’ll enter a spectacular 900 square-foot theater with a 135-inch screen creating a true cinematic experience. The entire property’s layout blends luxury with functionality as the interior continues to flow into an expansive great room, dining area, secondary kitchen, and private office–all framed by magnificent views. A large custom bar complete with ice maker creates the perfect setting for entertaining or events that overflow to the pool area. Upstairs a fourth en-suite bedroom accompanies a spacious game and pool table room, providing separation and recreation. Downstairs a modern 1 bed/1.5 bath apartment with kitchen offers separation as an owner/business manager suite, guest quarters, or flex space. The backyard oasis includes resort-style saltwater pool and spa surrounded with premium Trex decking, grand pergola, plumbed AOG gas grill and gas fire pit–all designed to maximize year-round enjoyment. A sleek glass-panel fence preserves the uninterrupted views, creating a setting that is nothing short of spectacular. Current appraisal/income prospectus available as well as five year financial history.
THREE LEVELS 5 BEDROOMS 6 FULL + 2 HALF BATHS 7,505 SQUARE FEET
RESORT AMENITIES SALTWATER POOL + SPA RV PARKING NO HOA
DESIGNED FOR ENTERTAINING
A 900-square-foot theater with a 135-inch screen creates a true cinematic experience at home.
An expansive great room, dining area, secondary kitchen, private office and custom bar with ice maker provide flexible gathering spaces.
The living room features a gas fireplace and flows into the formal dining room and kitchen.
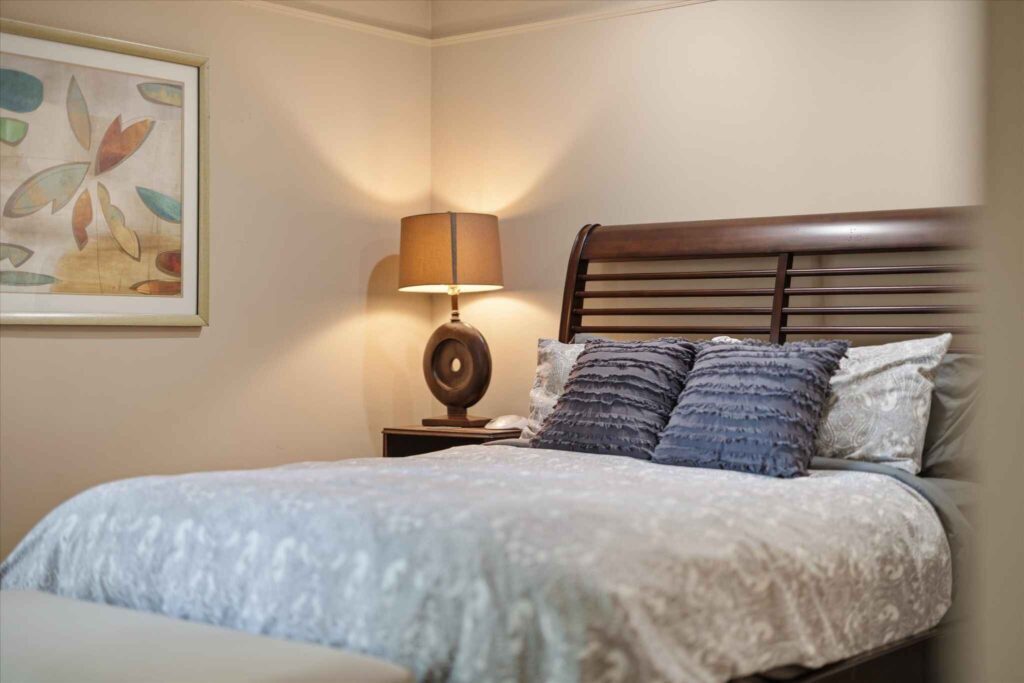
Three en-suite bedrooms are located on the main level. Upstairs, a fourth en-suite bedroom is joined by a spacious game and pool table room.
The finished walk-out basement includes a modern one-bedroom, one-and-a-half-bath apartment with its own kitchen, offering flexibility for an owner’s suite, guest quarters or additional living space.
OUTDOOR LIVING WITH DOUGLAS LAKE VIEWS
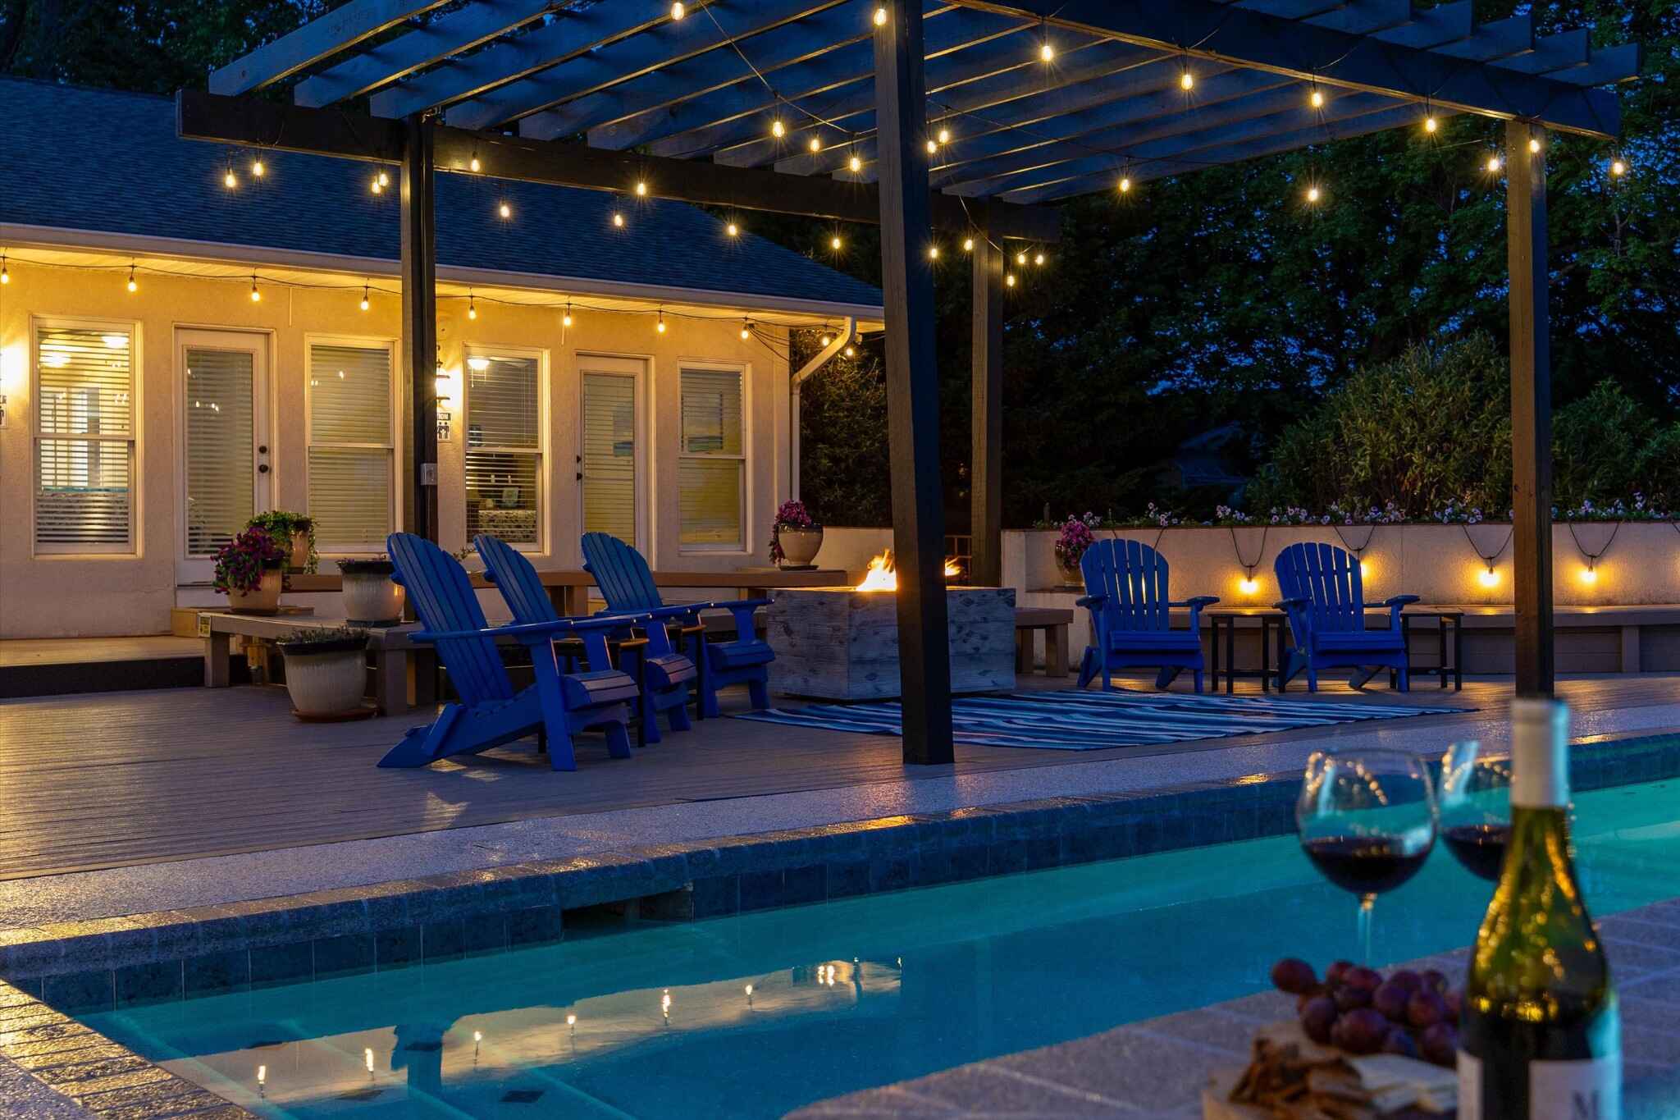
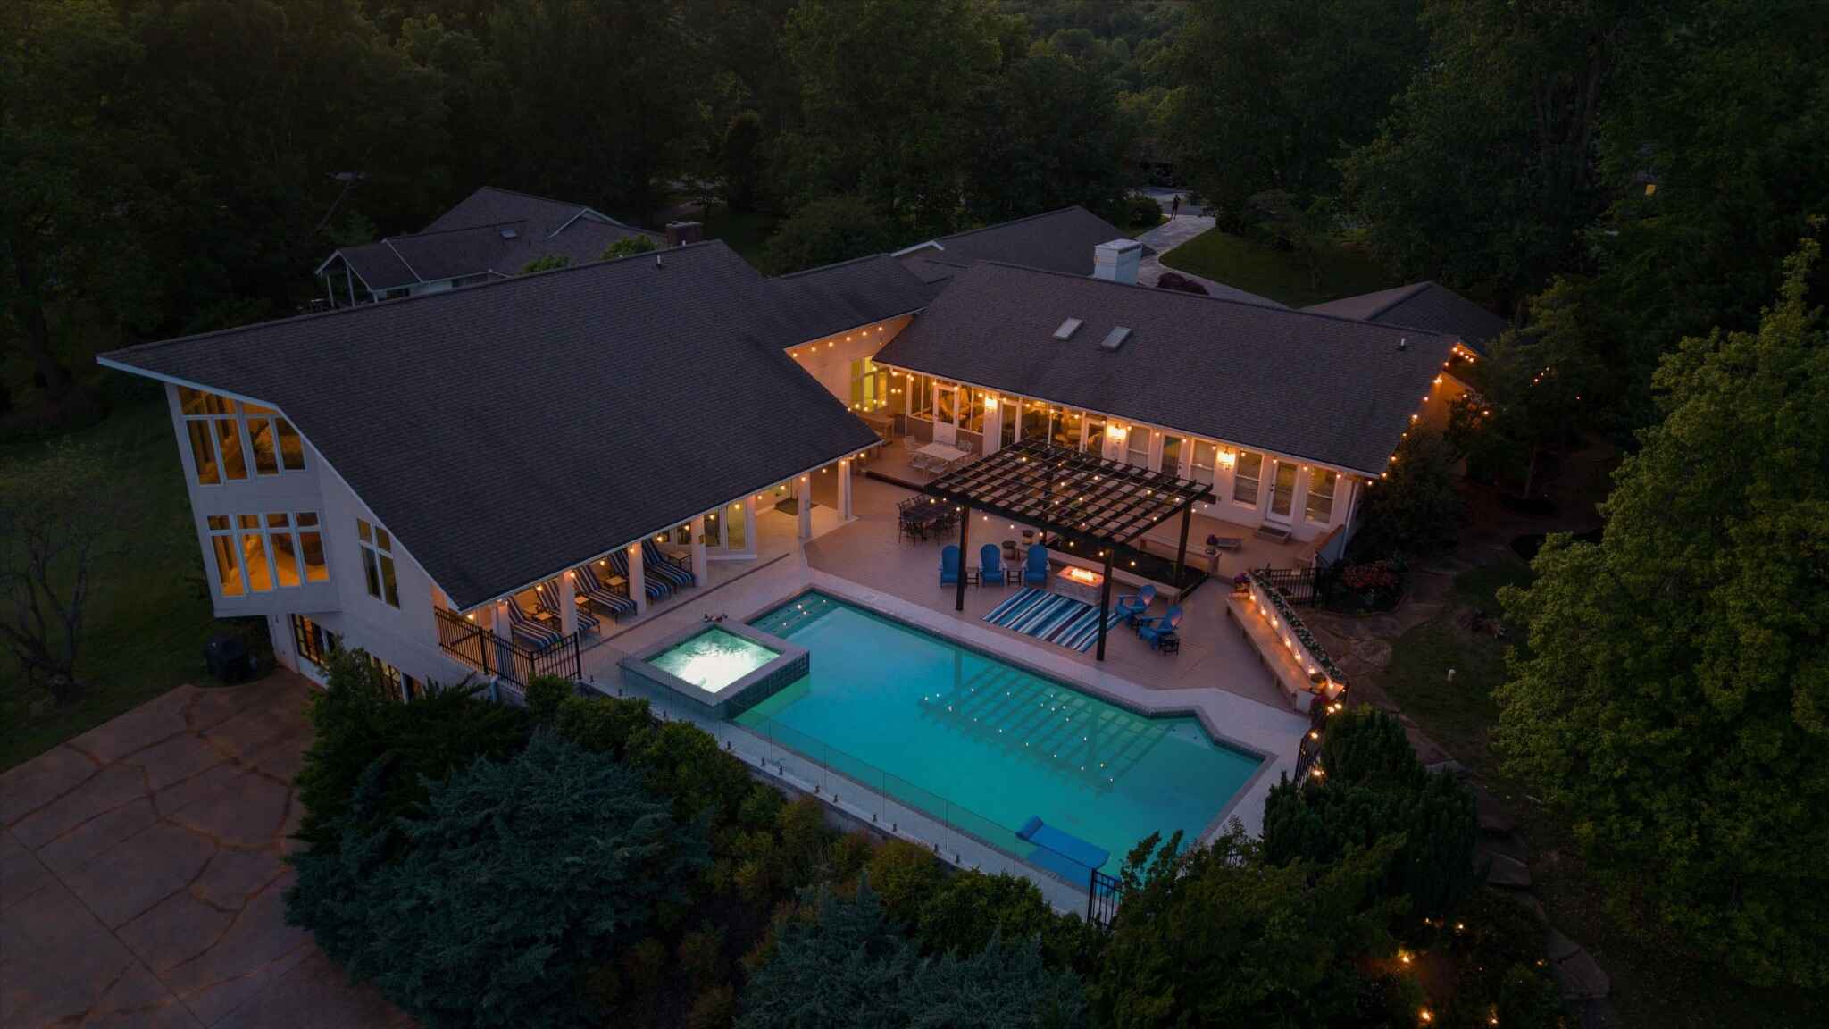
The outdoor setting includes a resort-style saltwater pool and spa, premium Trex decking, a grand pergola, a plumbed gas grill and a gas fire pit. A sleek glass-panel fence preserves the lake and mountain views. The 0.99-acre property also offers RV parking, no HOA and short-term rentals are allowed.
The information contained herein is believed to be accurate, but is not warranted. This sale offering is made subject to errors, omissions change of price, prior sale or withdrawal without notice. In accordance with Federal and State laws, this property is offered without respect to race, color, creed or national origin, handicap or familial status.